
Test Real Components
Measure directly on your production part. No sacrificial tensile coupons.
No Tensile Specimens. No Extra Build Jobs. Results in Minutes.
Trusted by





Qualifying printed metal parts with classical destructive testing means printing extra material just to throw it away.
Every build that needs mechanical proof today drags a chain of overhead behind it: dedicated coupons, occupied build volume, machining, laboratory queues and days of waiting for answers your process needed immediately.
Print tensile specimens
Consume build volume
Machine coupons
Wait for laboratory results
Increase qualification costs
Four reasons teams move part qualification from the tensile lab onto the part itself.
Measure directly on your production part. No sacrificial tensile coupons.
Mechanical properties within minutes instead of waiting days for destructive testing.
Reduce material usage, machining, laboratory work and testing effort.
No need to print additional tensile specimens that occupy expensive machine capacity.
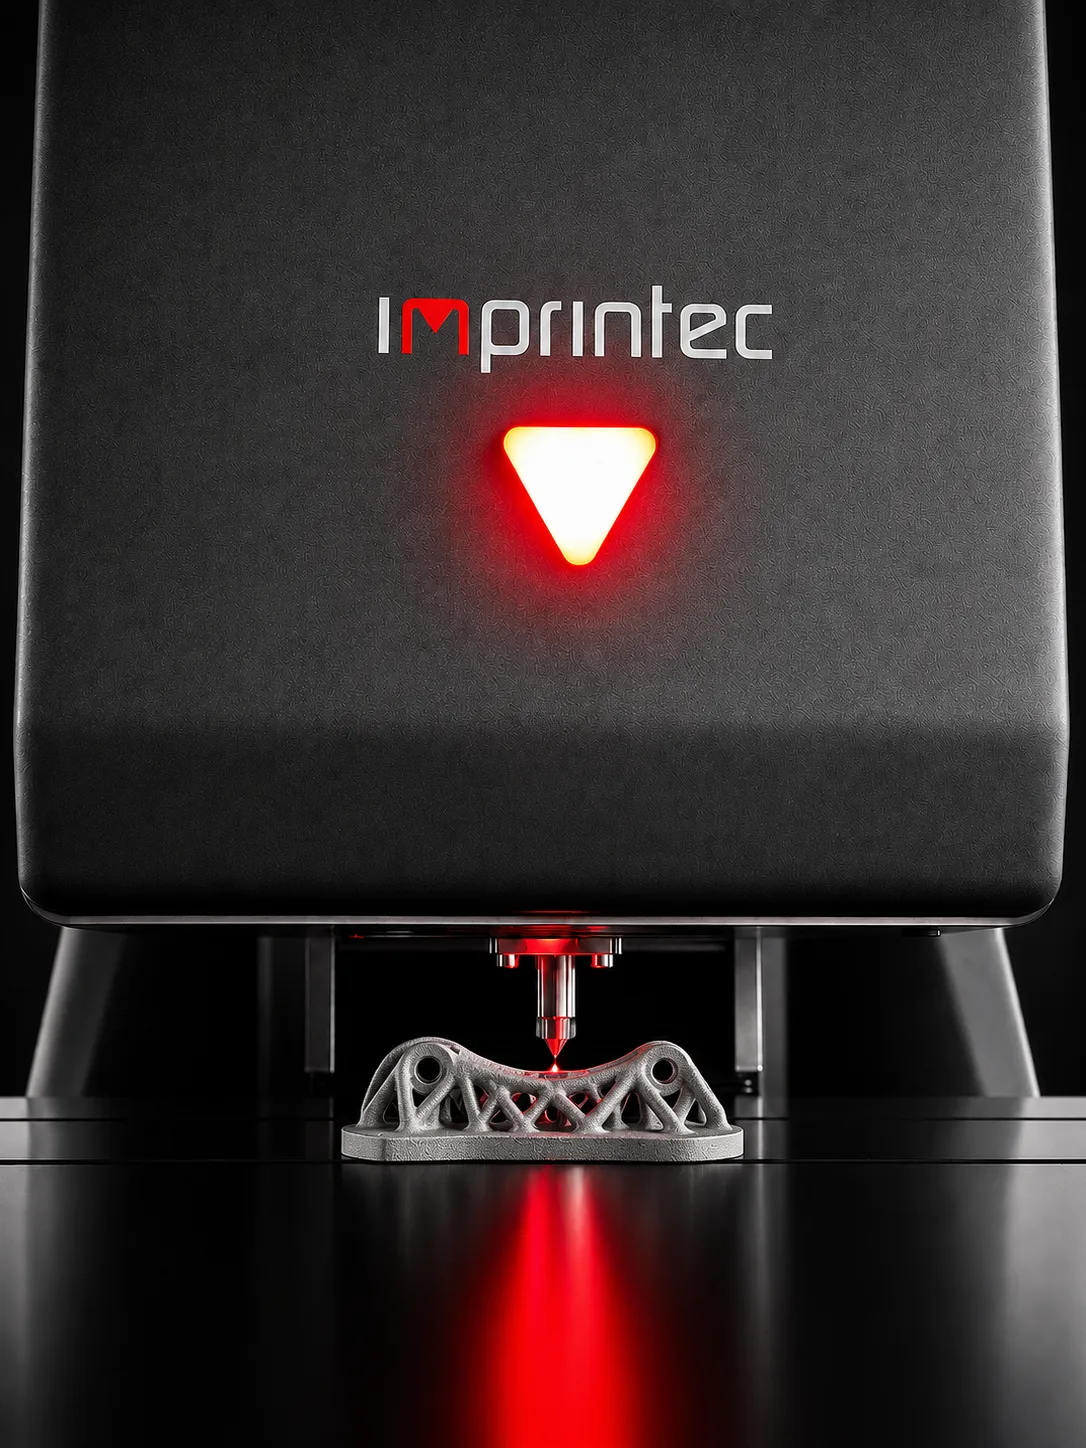
See how Imprintec optimized L-PBF print parameters while dramatically reducing qualification effort.
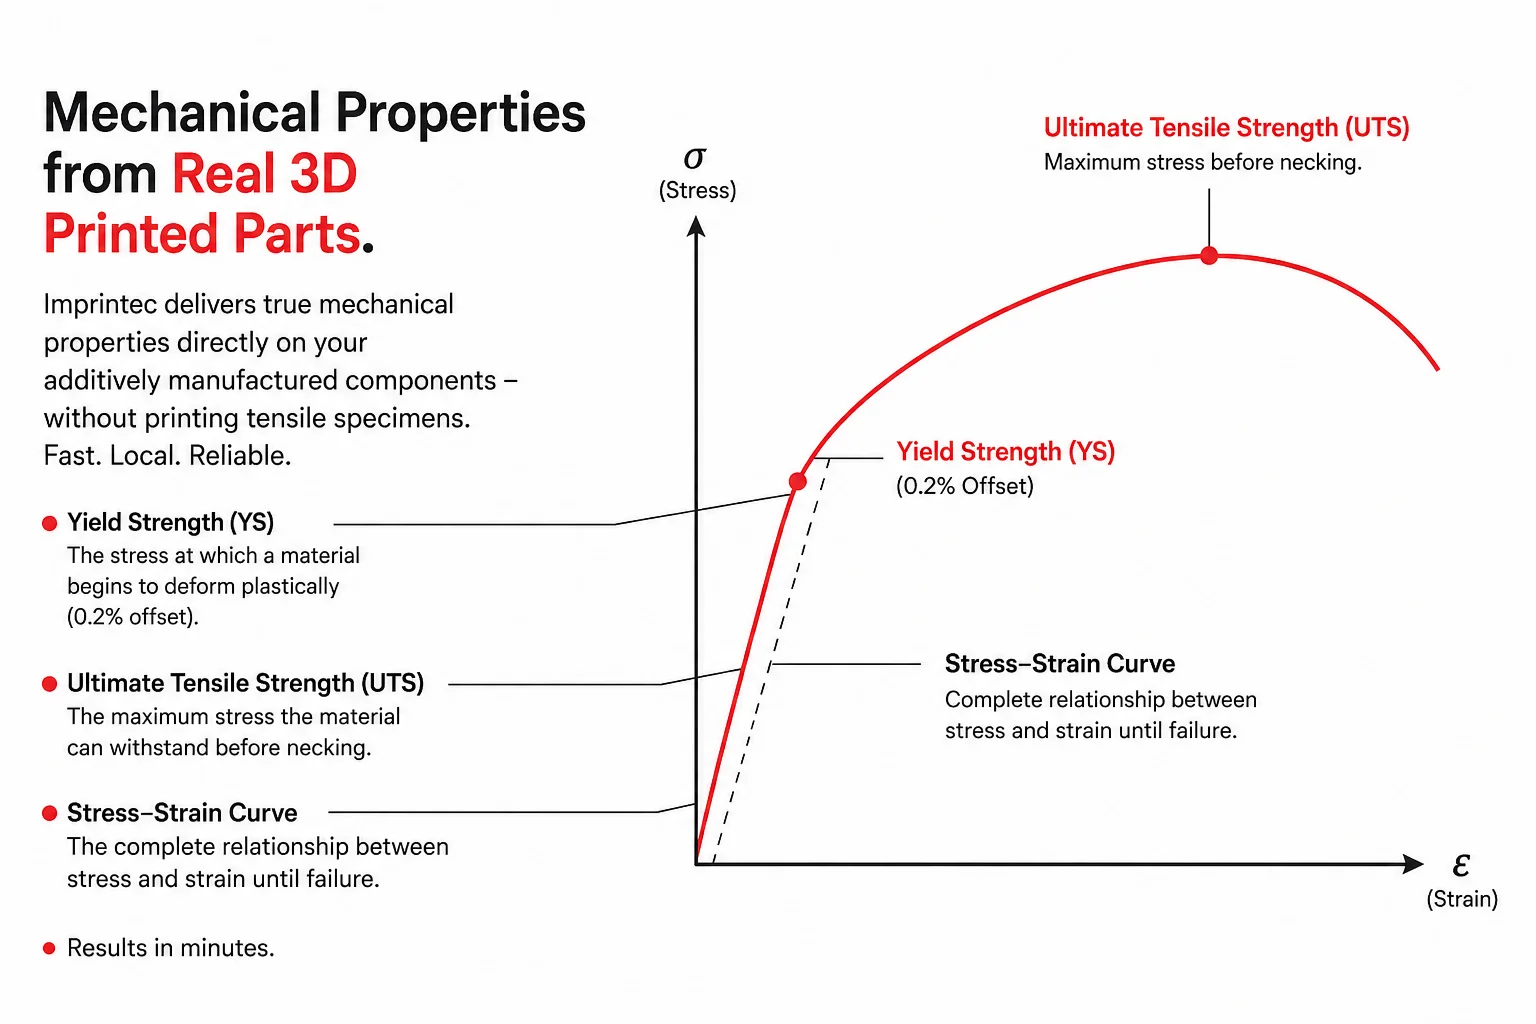
Print your part, measure directly on the surface, and obtain quantitative mechanical properties in minutes. Three simple steps. No destruction. No tensile specimens.
Run your normal build job. No extra coupons, no sacrificial geometry - the part itself is the specimen, as-built or post-processed.
A force-controlled indentation and optical 3D analysis of the imprint - minimally invasive, directly on the real component. Minutes per point.
Quantitative material data from every measured point, ready for qualification, process tuning and simulation.
Quantitative material data from every measured point - ready for qualification, process optimization and simulation.
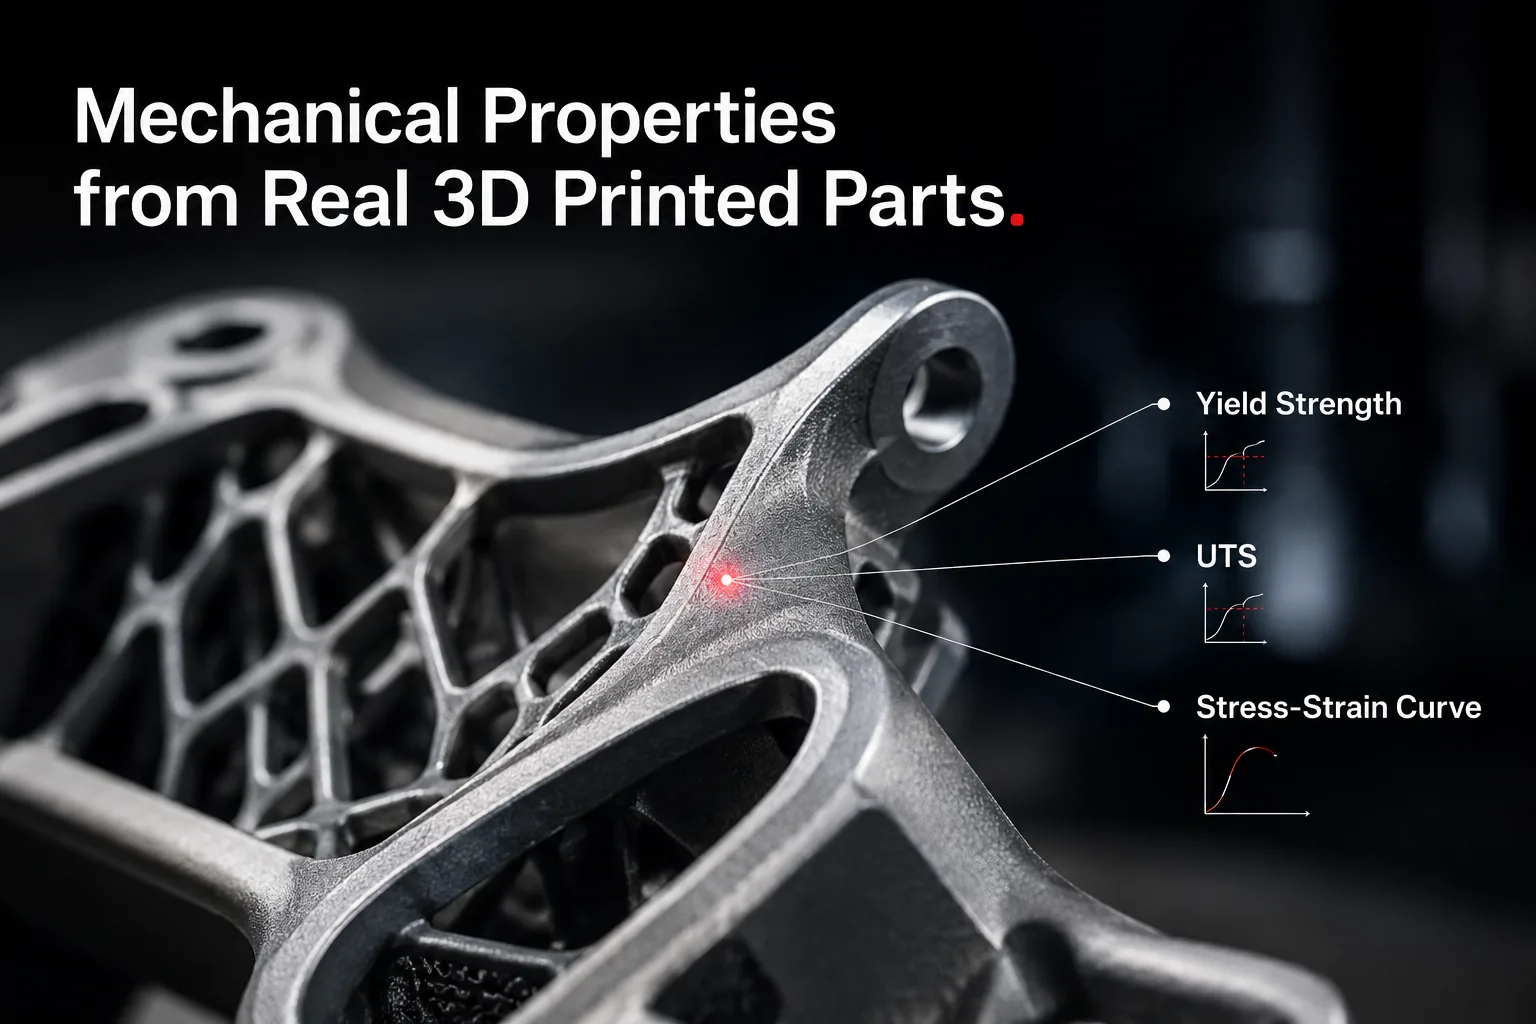
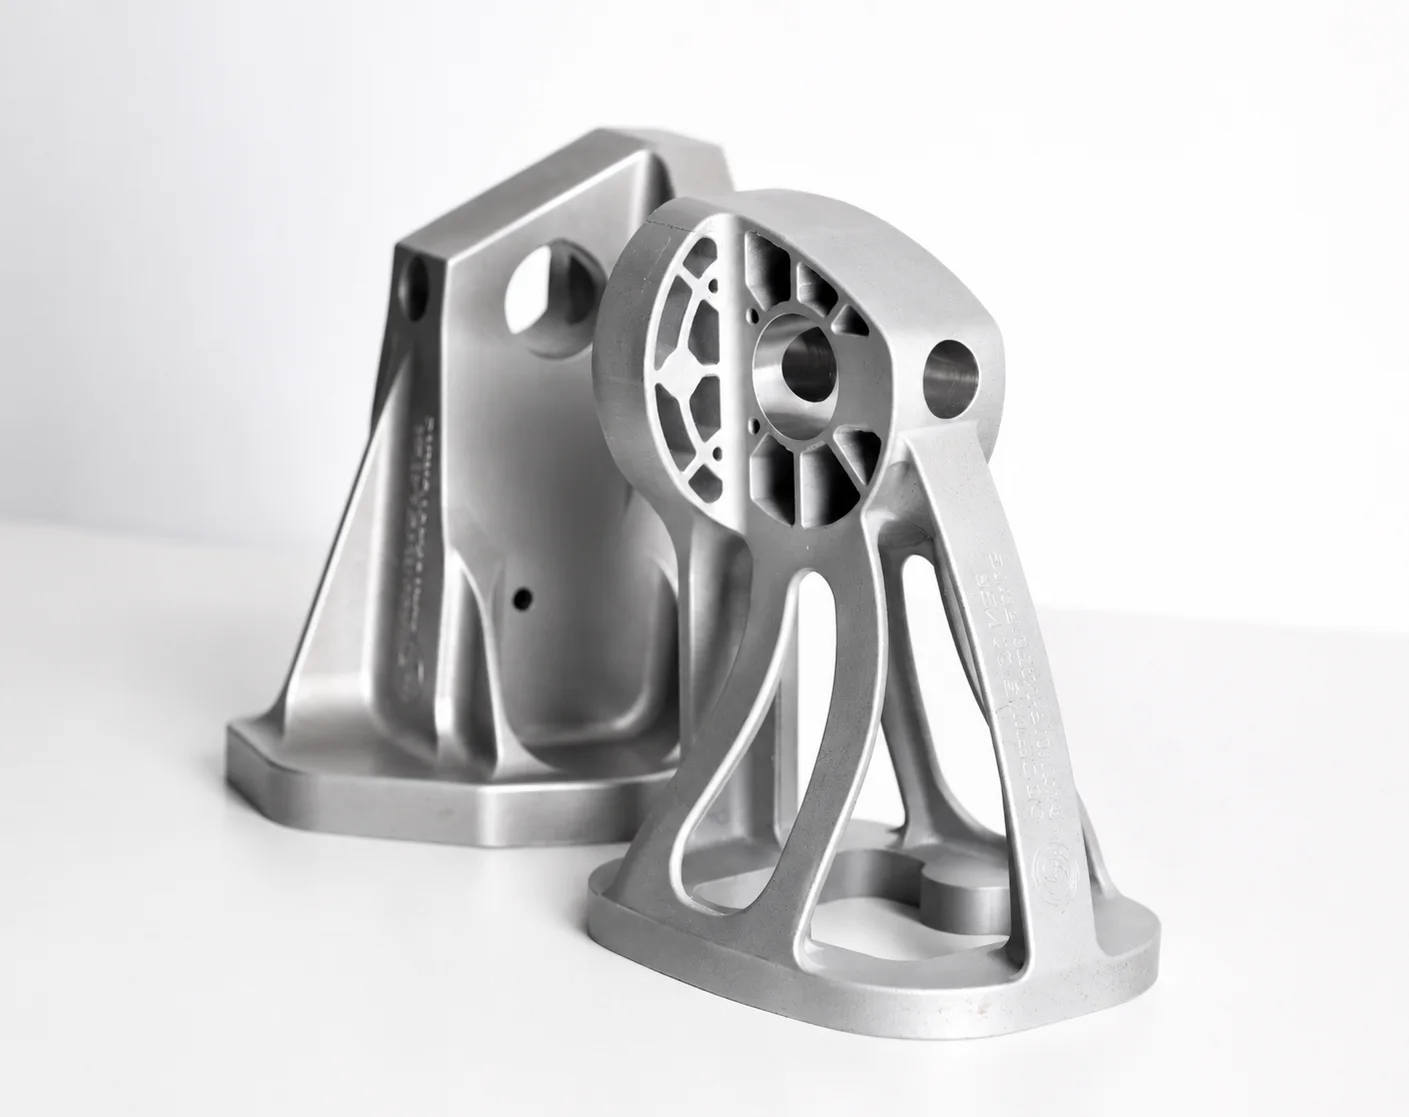
Because every measurement is local, you see how properties vary across the build plate, along the build direction or near critical features such as thin walls and lattice transitions.
That makes parameter studies, heat-treatment comparisons and supplier checks immediately visible on the component itself.
Open downloadsQualify flight-critical printed structures and verify properties in every build - without sacrificing build volume for coupons.
Fast release of printed prototypes and series parts, with local property data at thin walls and load paths.
Document mechanical integrity of implants and instruments directly on the component for regulatory evidence.
Verify repair welds and printed turbine or plant components, including heat-affected and post-processed zones.
Screen alloys, parameter sets and heat treatments in high throughput - many data points from few printed samples.
Offer customers per-build property documentation as a service differentiator - fast enough for every job.
Bring a real component or your toughest material question - we will show you yield strength, tensile strength and stress-strain curves measured live on the part.

Both standards describe the instrumented indentation imprint method behind every Imprintec measurement - from test execution to property evaluation. The properties you measure on printed parts stand on documented, citable ground.