
Fully Automated Cell
Fully automated mechanical inspection cell from specimen to result.
i3D® FAMIC brings mechanical property testing directly into automated manufacturing workflows.
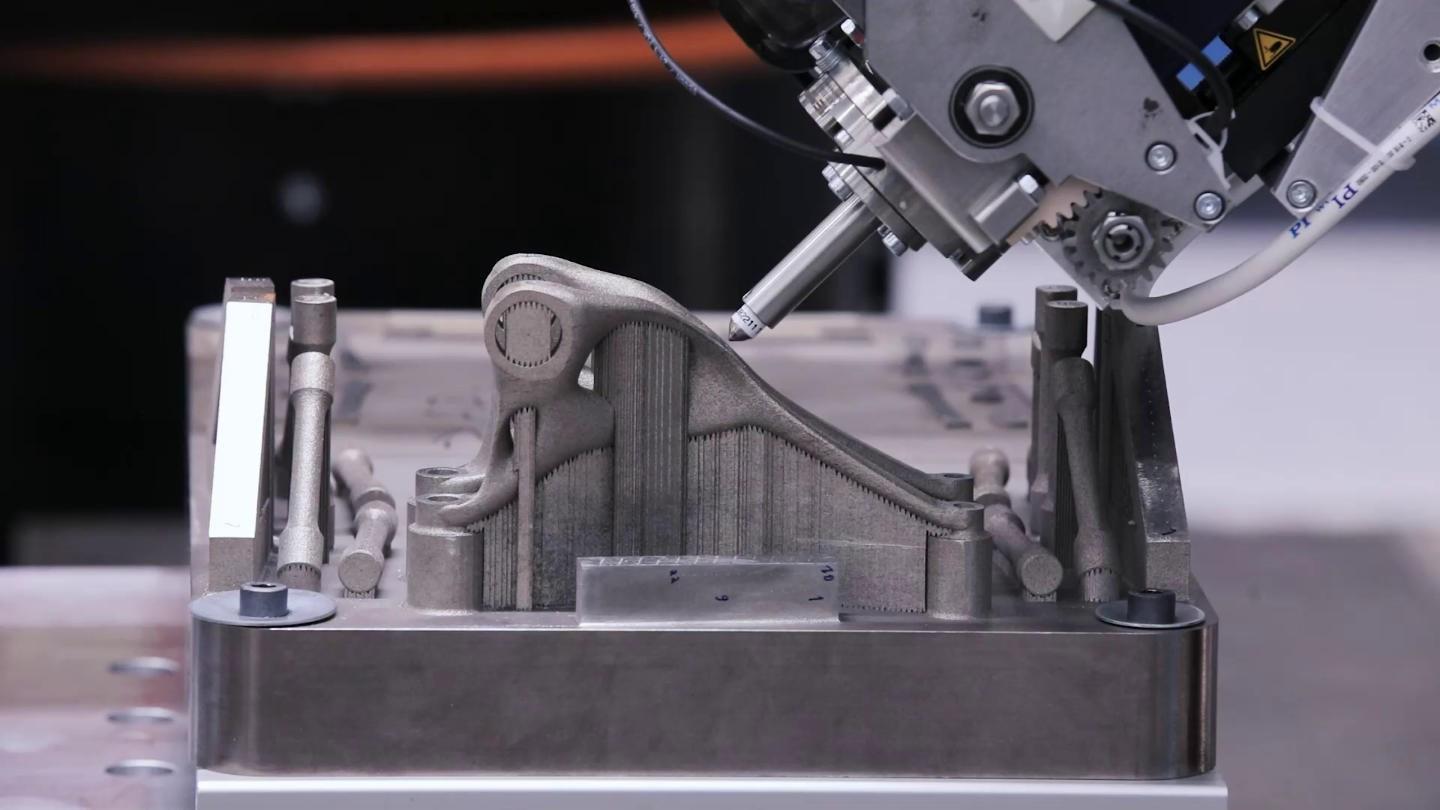
Fully automated mechanical inspection cell from specimen to result.
Specimen preparation built directly into the cell—no manual handoff.
Choose the handling architecture that fits your line—robot or linear axes.
Not limited to flat coupons—complex, real component shapes are possible.
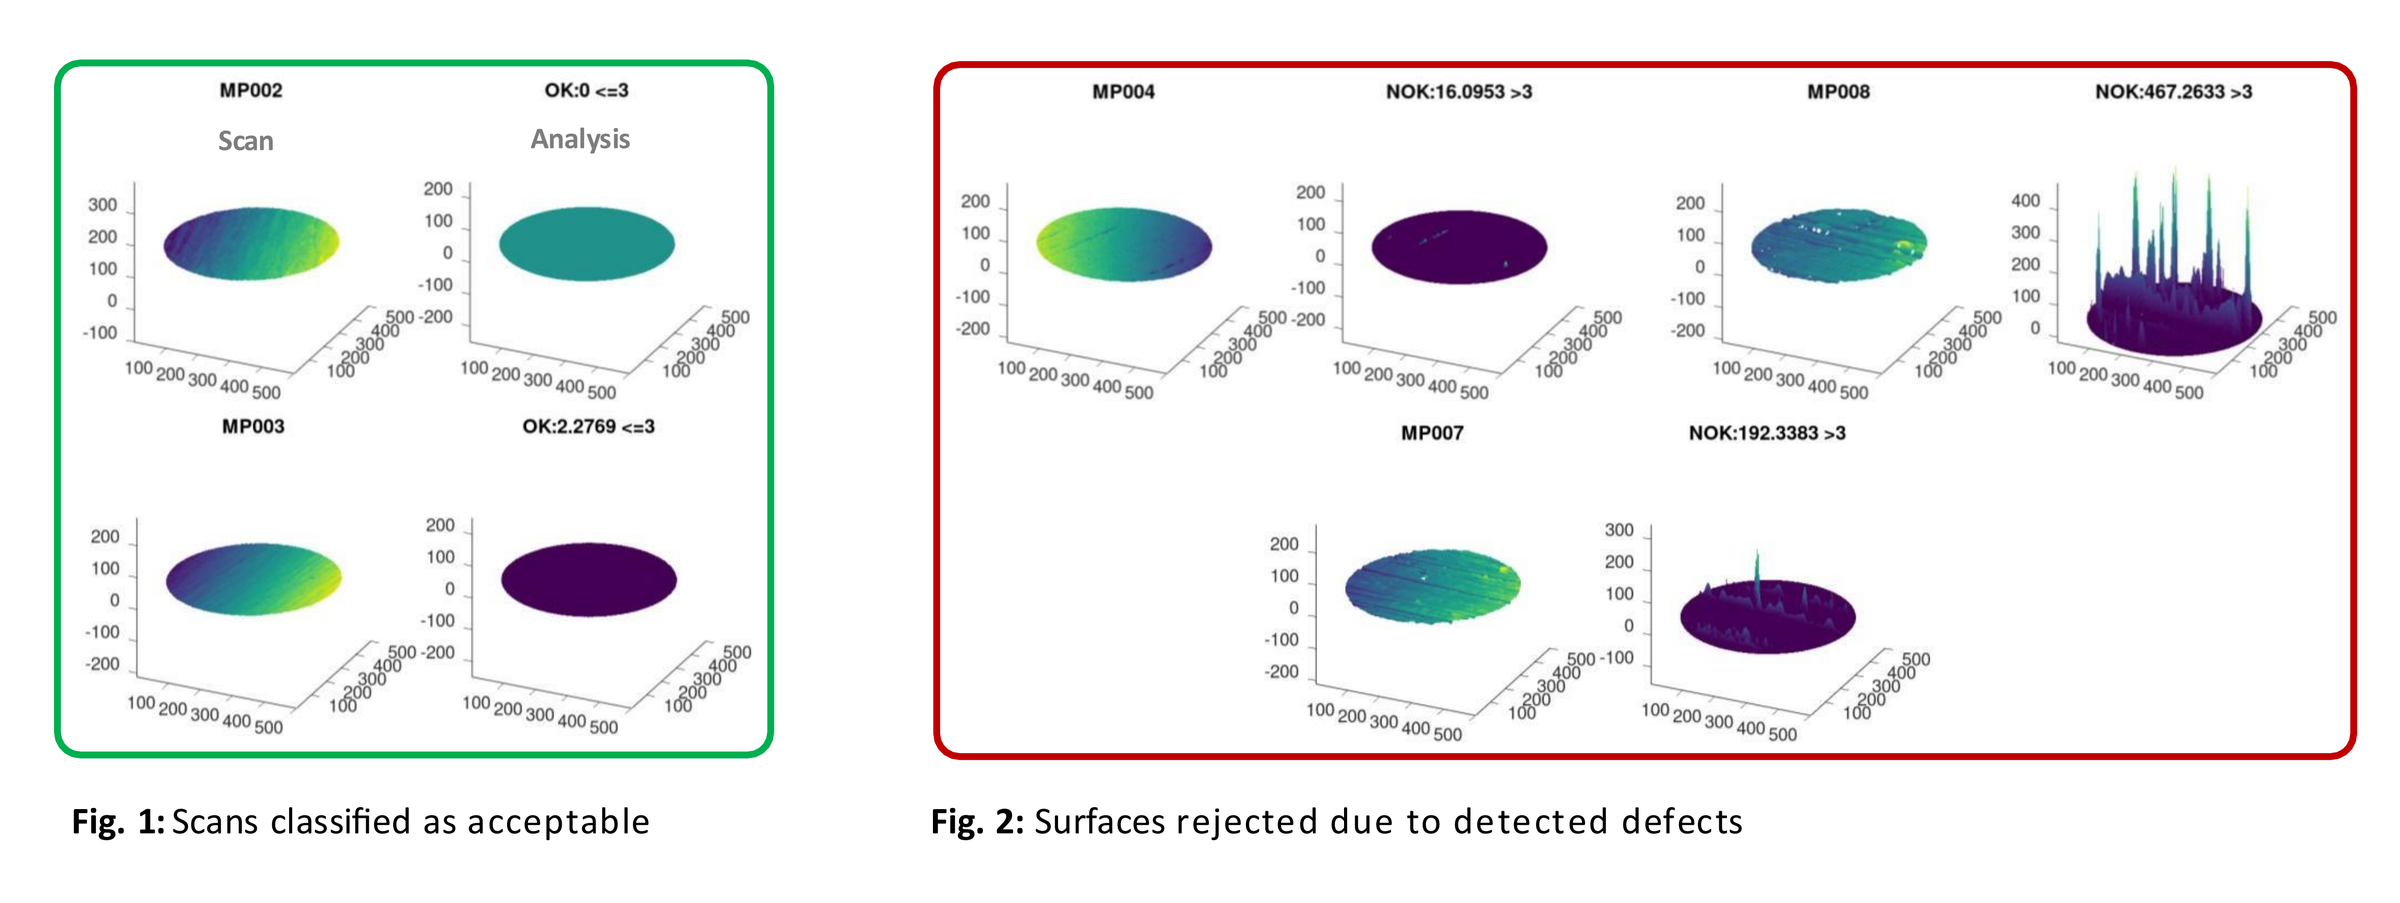
Defective or unsuitable surfaces are flagged and excluded automatically.
Surface roughness and geometry measurement included in every cycle.
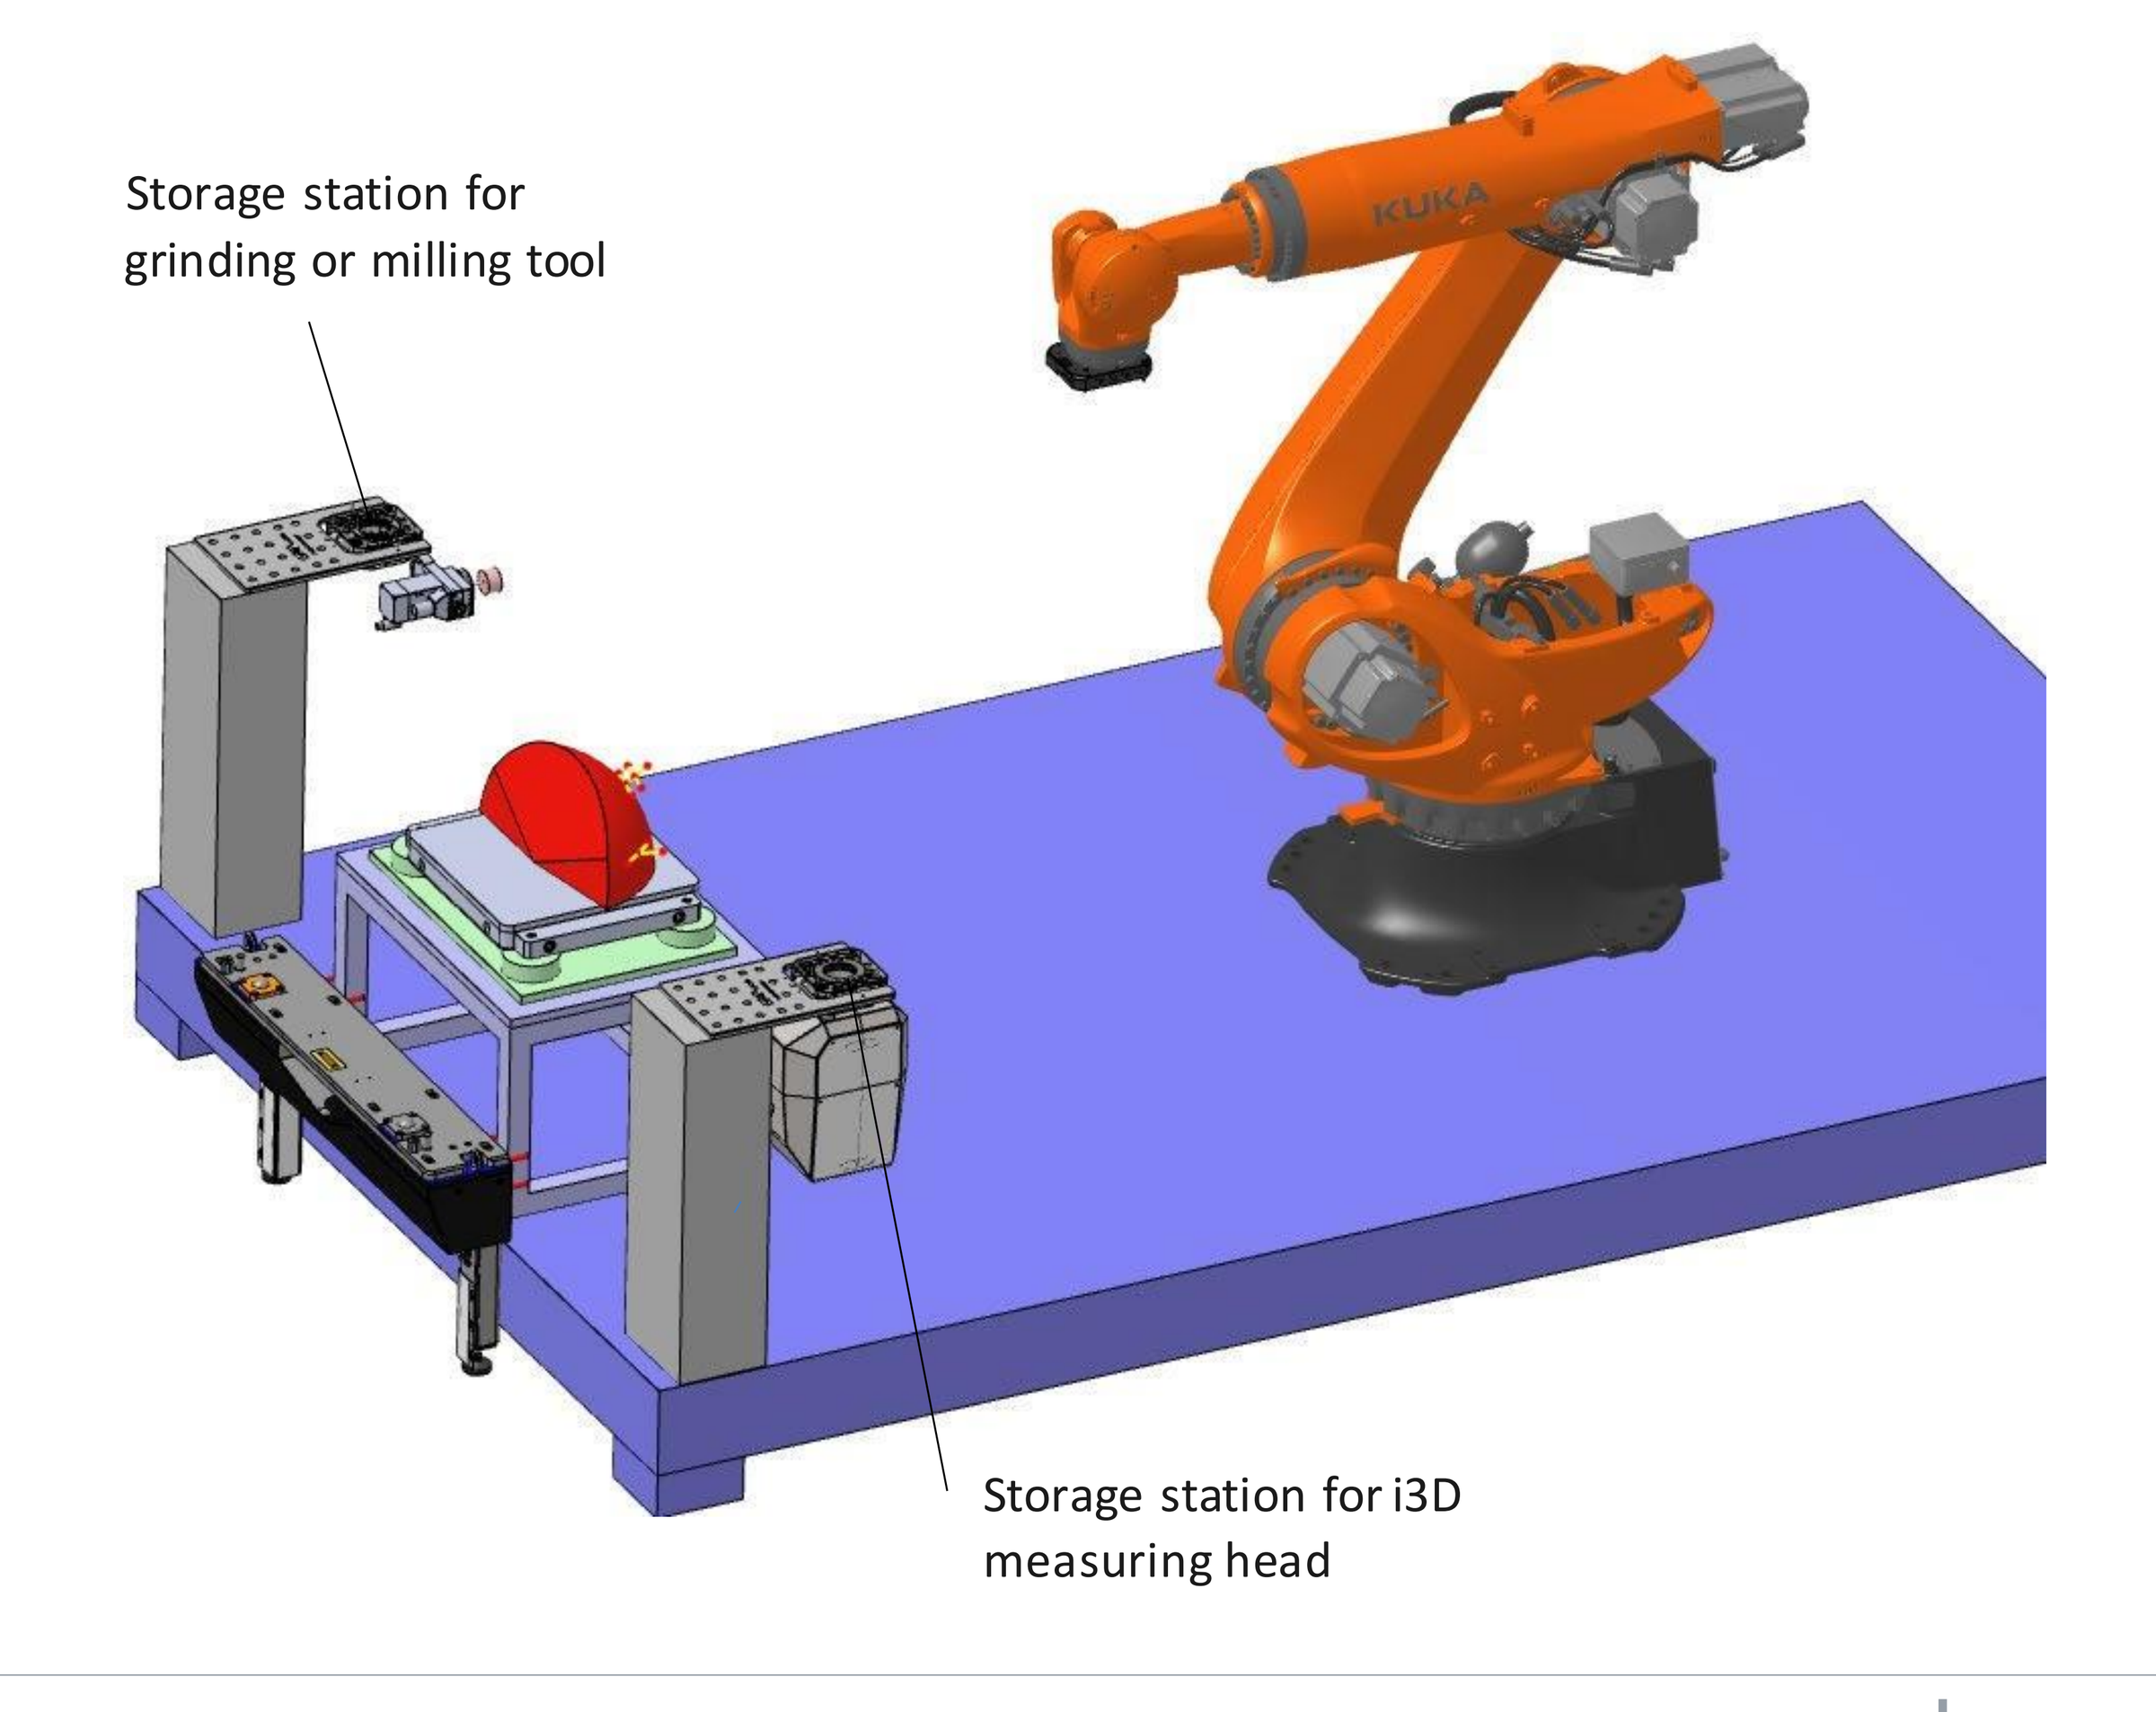
Grinding or milling can be integrated directly into the cell, ensuring consistent surface quality before each i3D® measurement.
3D surface measurement and precision force measurement in one integrated head
The Inline i3D® Measurement Head combines high-speed 3D surface acquisition with direct, high-precision force measurement for fast, automated determination of mechanical properties. Designed for integration into industrial systems, it enables i3D® measurements directly within automated production and inspection workflows.
Testing time per measurement point.
Integrated interferometer for fast, precise 3D surface measurement.
Direct high-precision force measurement at the test tip.
Robot flange with SPS / PROFIBUS / TCP-IP connectivity.
Different tools and testing technologies can be combined in one flexible inspection cell. The system can also be upgraded later with additional technologies.
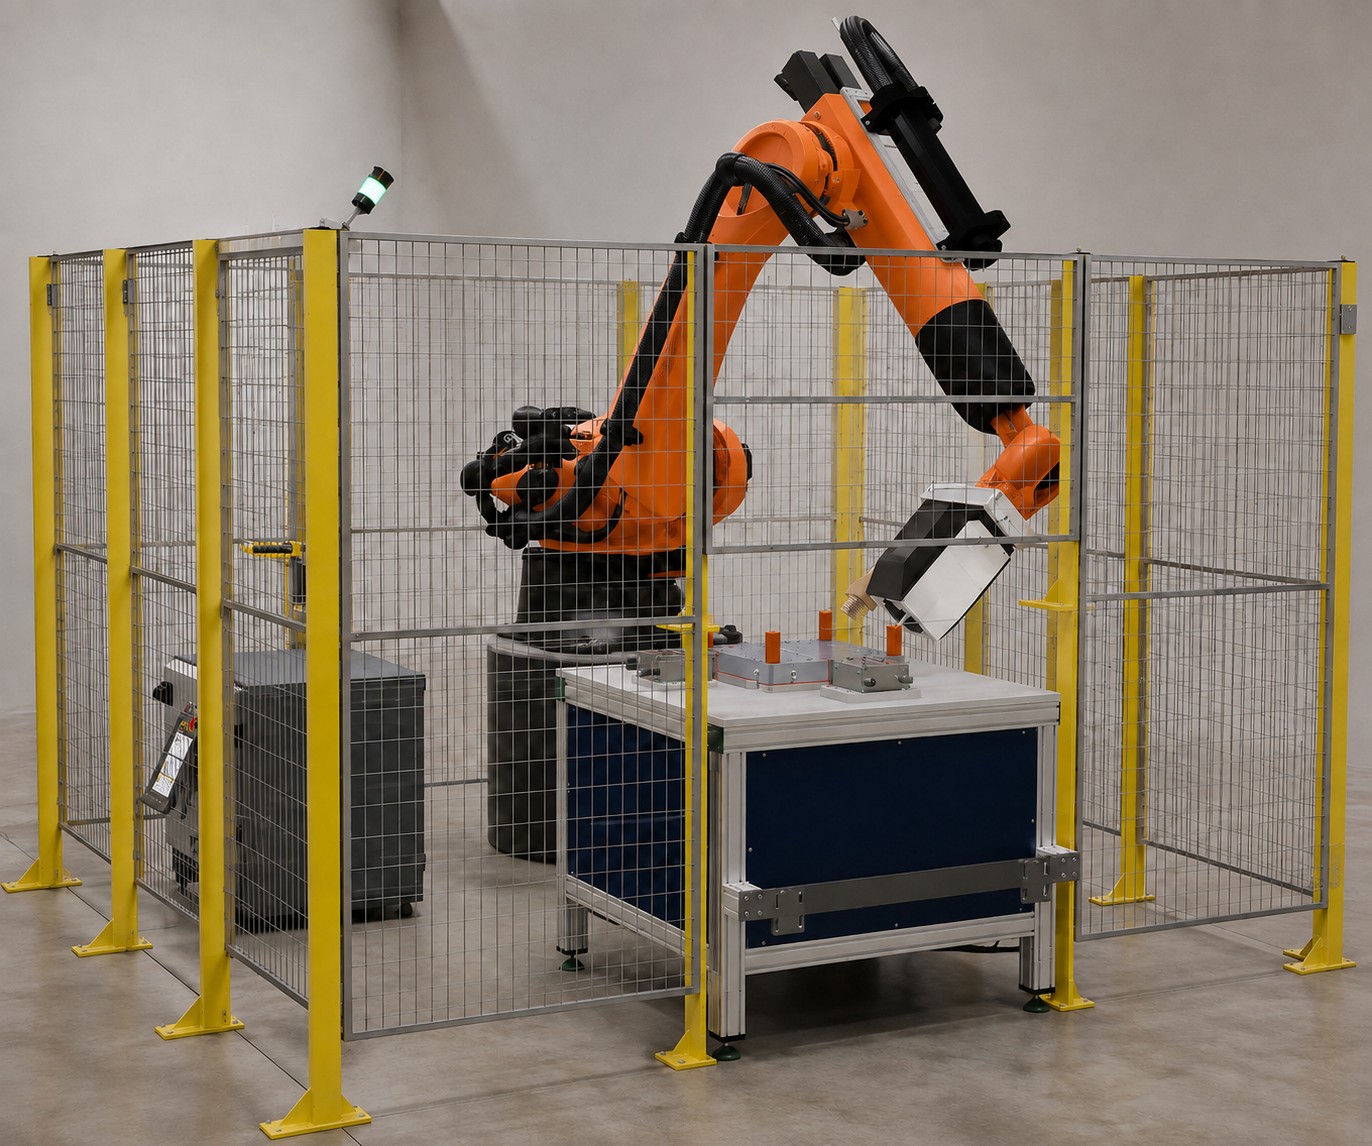
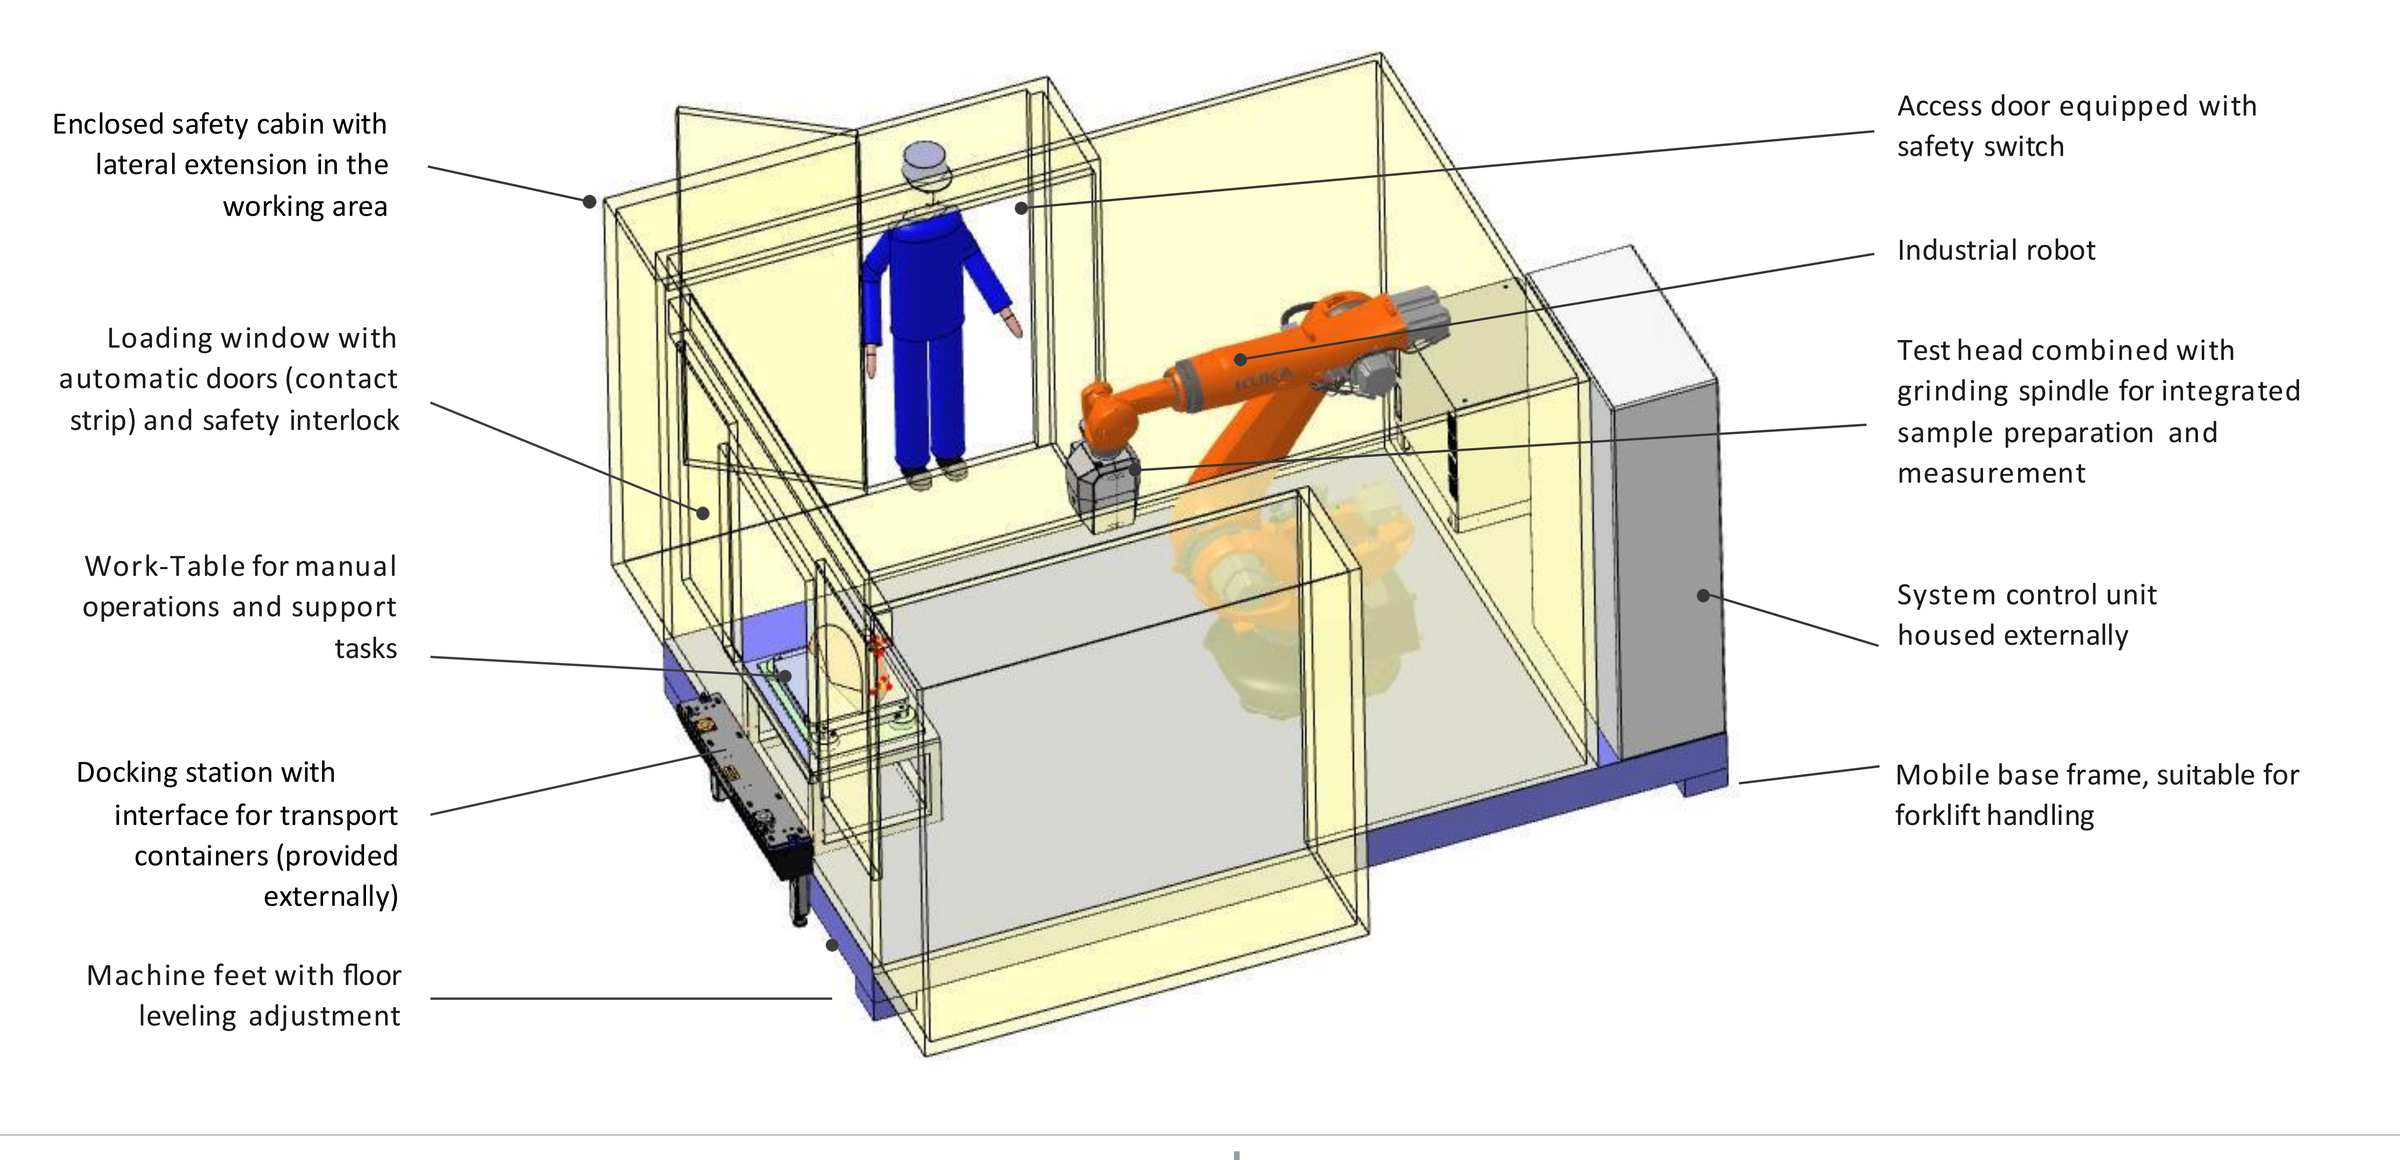
The FAMIC can be configured as an enclosed safety cell with industrial robot, loading interface, docking station, control unit, and integrated preparation and measurement head.
The system can detect insufficient surface preparation, roughness, surface defects, and optical measurement errors before evaluation.
Validate mechanical properties of 3D-printed metal parts directly on the build plate.
In-line quality assurance for structural components and powertrain parts.
Verify mechanical integrity of safety-critical parts for flight and propulsion systems.
Test pipeline and storage components for hydrogen infrastructure.
Qualify implants and surgical instruments with traceable mechanical data.
Continuous quality monitoring with automated specimen handling and data logging.
Talk to Imprintec about integrating i3D® FAMIC into your production or pilot line.

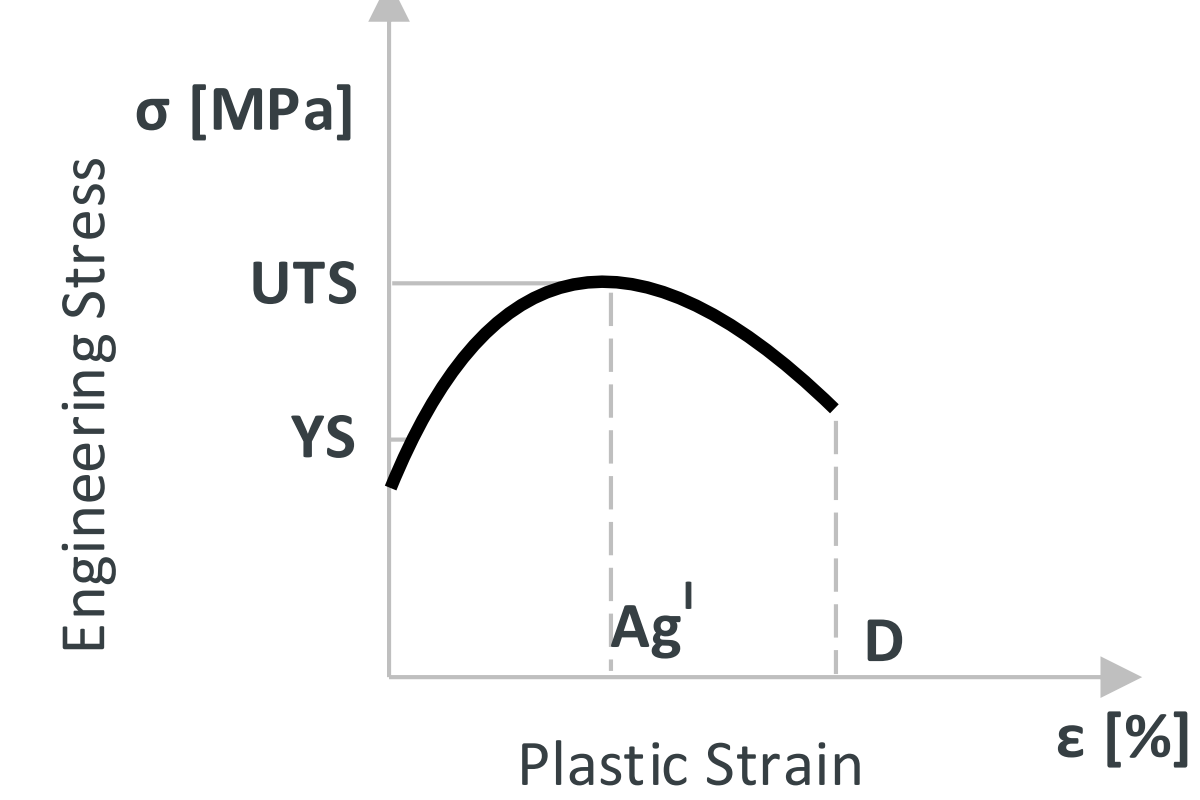
Both standards describe the instrumented indentation imprint method behind every Imprintec measurement—from test execution to property evaluation.